Different Components of a Residential House
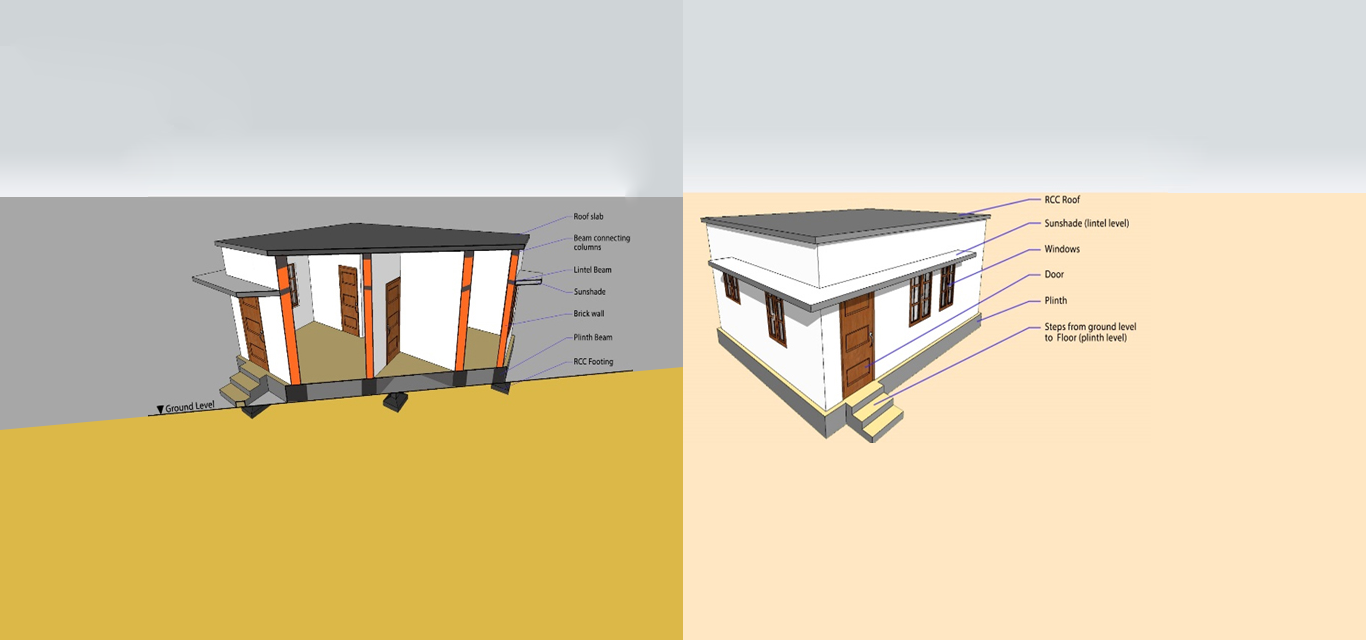
A house is a place where the house owner lives their whole life. When an individual decides to construct a new house, they either approach an engineer or an architect for house design and further construction. A house owner should play a major role in decision making during a construction and it is essential that they are aware of basic information on housing. However, the knowledge regarding the structure and components of a house remains unknown to many. It is important that every house owner has a base knowledge of what goes on behind those walls during the construction of a house. A clear idea on the structure of a house and other subjects on house construction will empower them to maximize the asset they own. Every building follows the same system, structure and procedure of a construction. A house or any other building comprises of two major components, which are substructure and superstructure. The substructure is the part of the building that is built below the ground level whereas super structure is the part of the structure that is constructed above the ground level. The design of substructure and superstructure are corelated which depends on the plan of the building, stresses and loads of the building, the soil structure of the site etc.
1. Substructure
Substructure involves foundation and plinth of a building. The construction of a house starts with the substructure and remaining parts of a building starts only after the completion of substructure. The function of sub structure is the transfer of loads from the superstructure to the underlying soil. So, the substructure is in direct contact with supporting soil. Utmost care should be given while designing the foundation of a house.
2. Superstructure
Superstructure serves the purpose of structure’s intended use. The super structure transfers dead load, live loads and other loads to the substructure which is further transferred to the ground. It includes all the structural components such as walls, columns, beams, slab upwards including all finishes, door and window schedules, flooring, roofing, lintels, and parapets, stairs etc.